Architecture
Designed around the way people move.
Bailey Square was designed by Bentel Associates International.
01
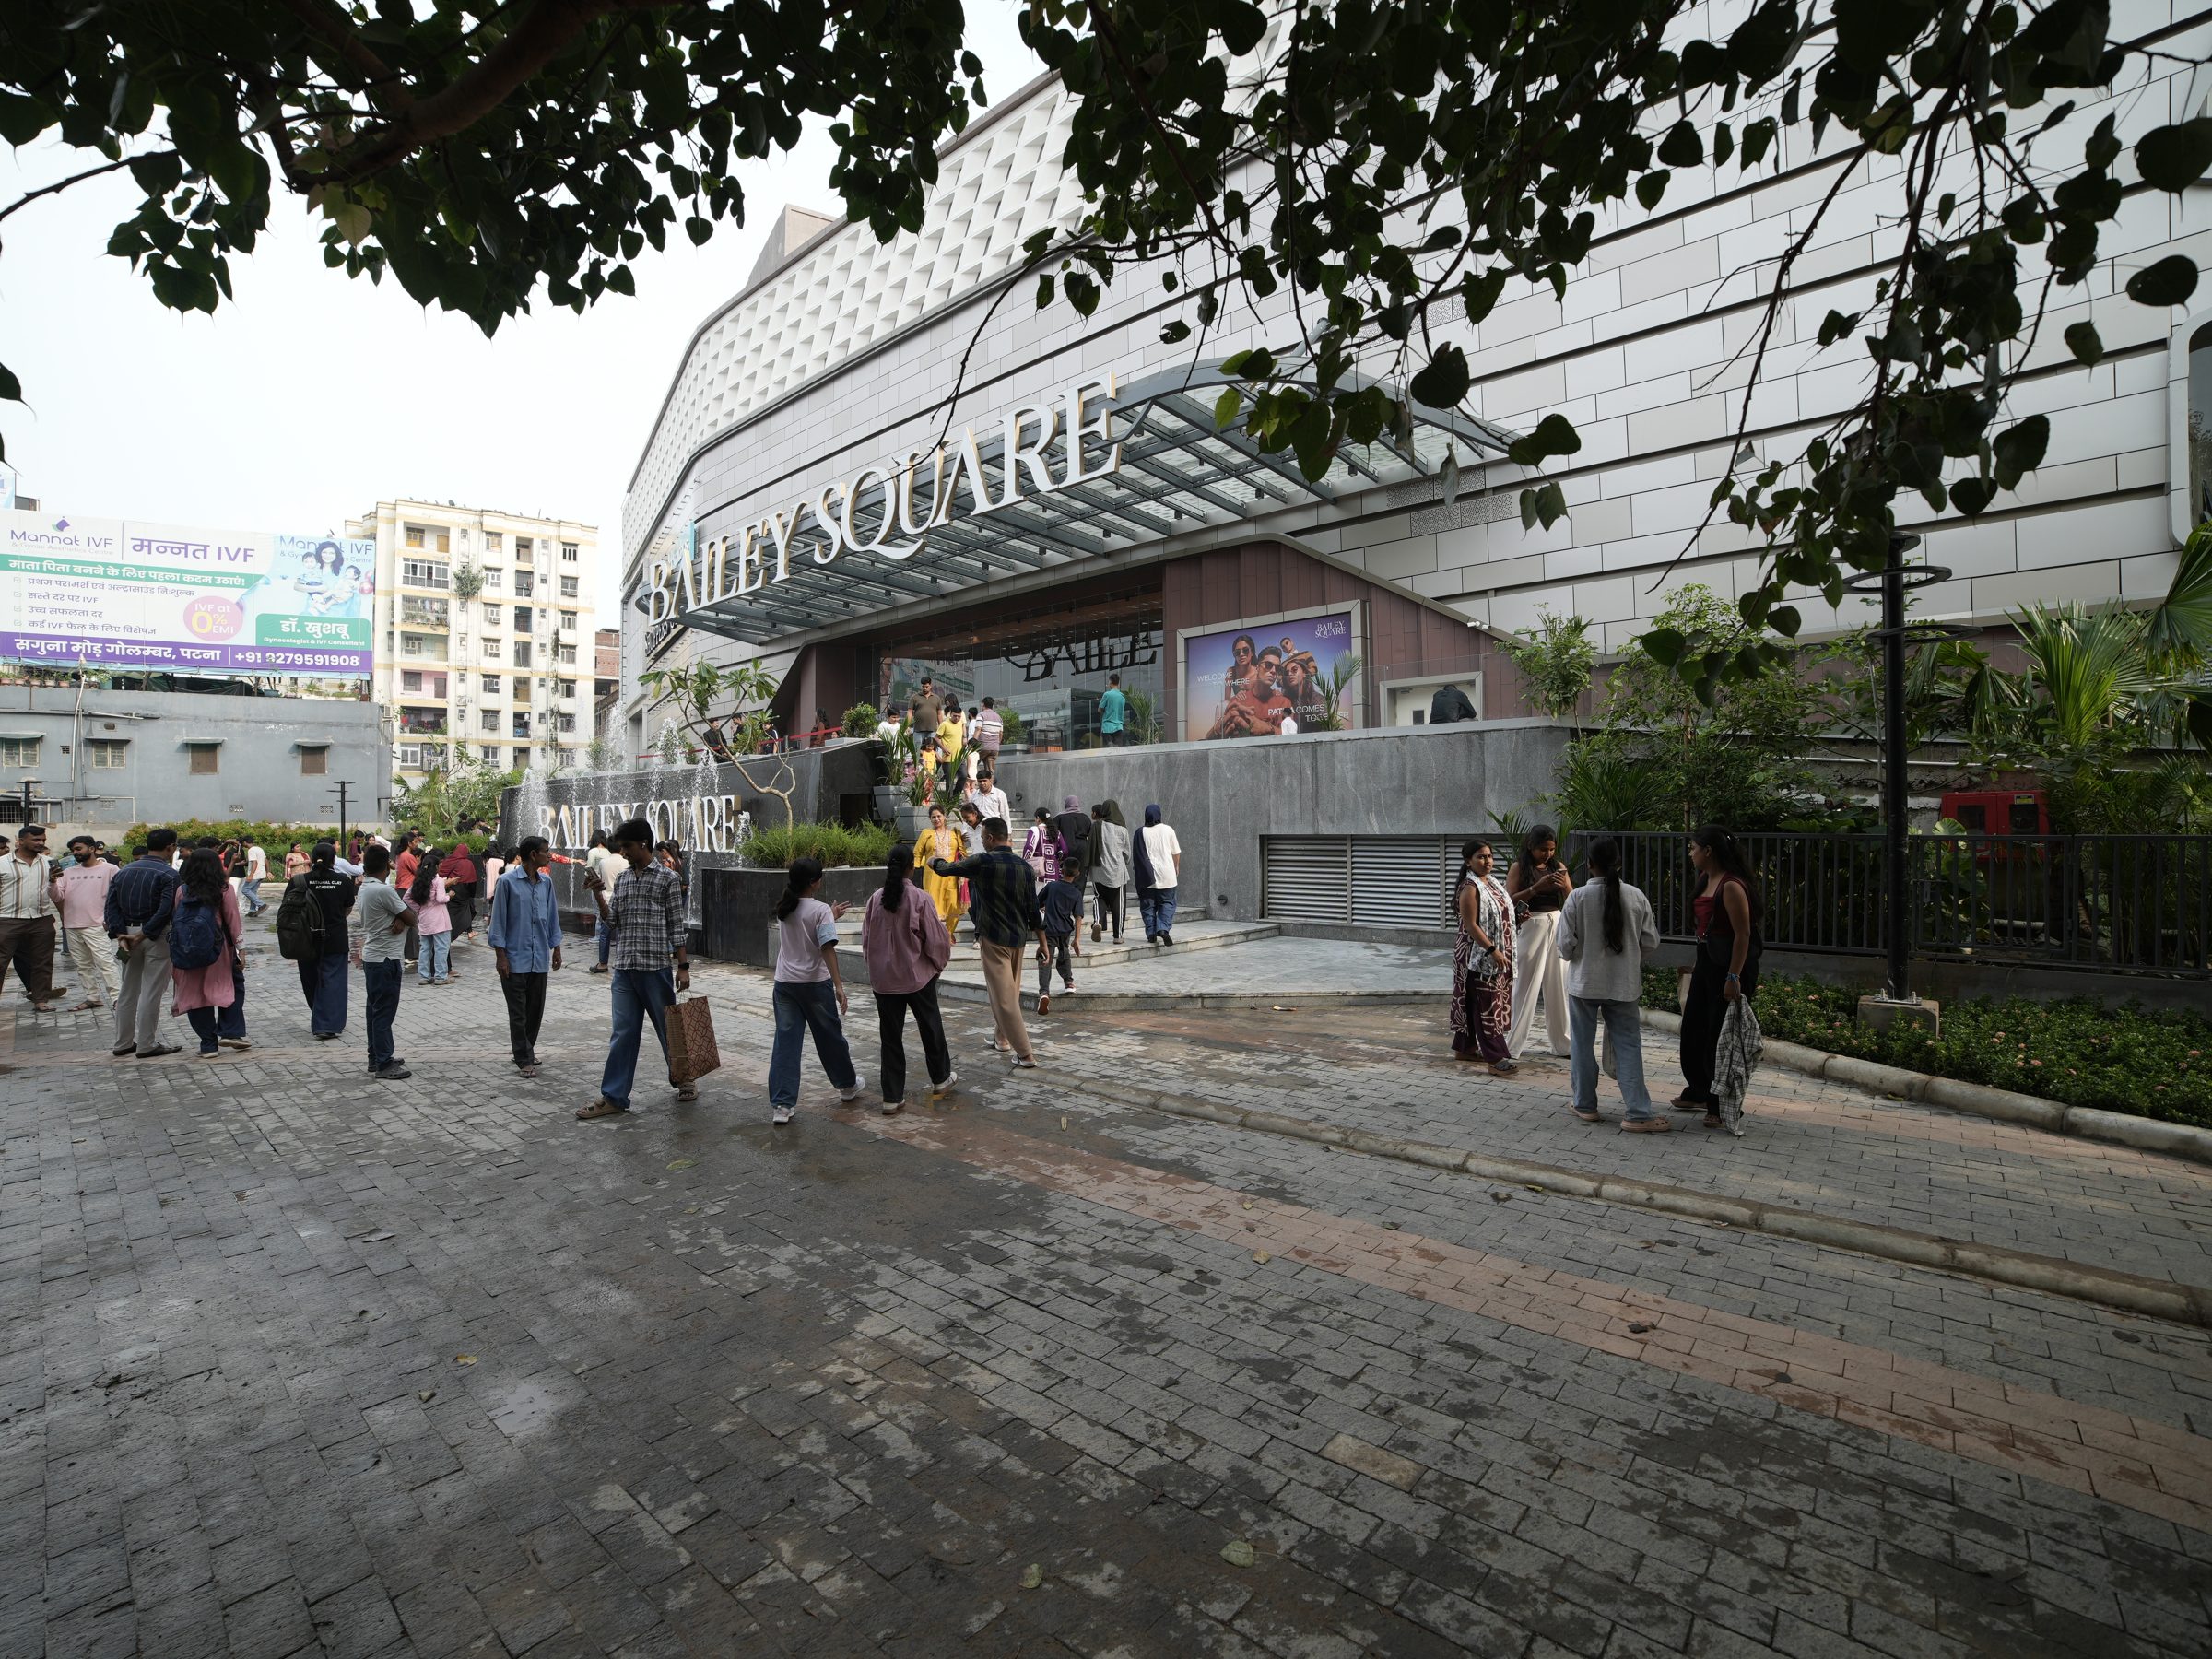
The façade
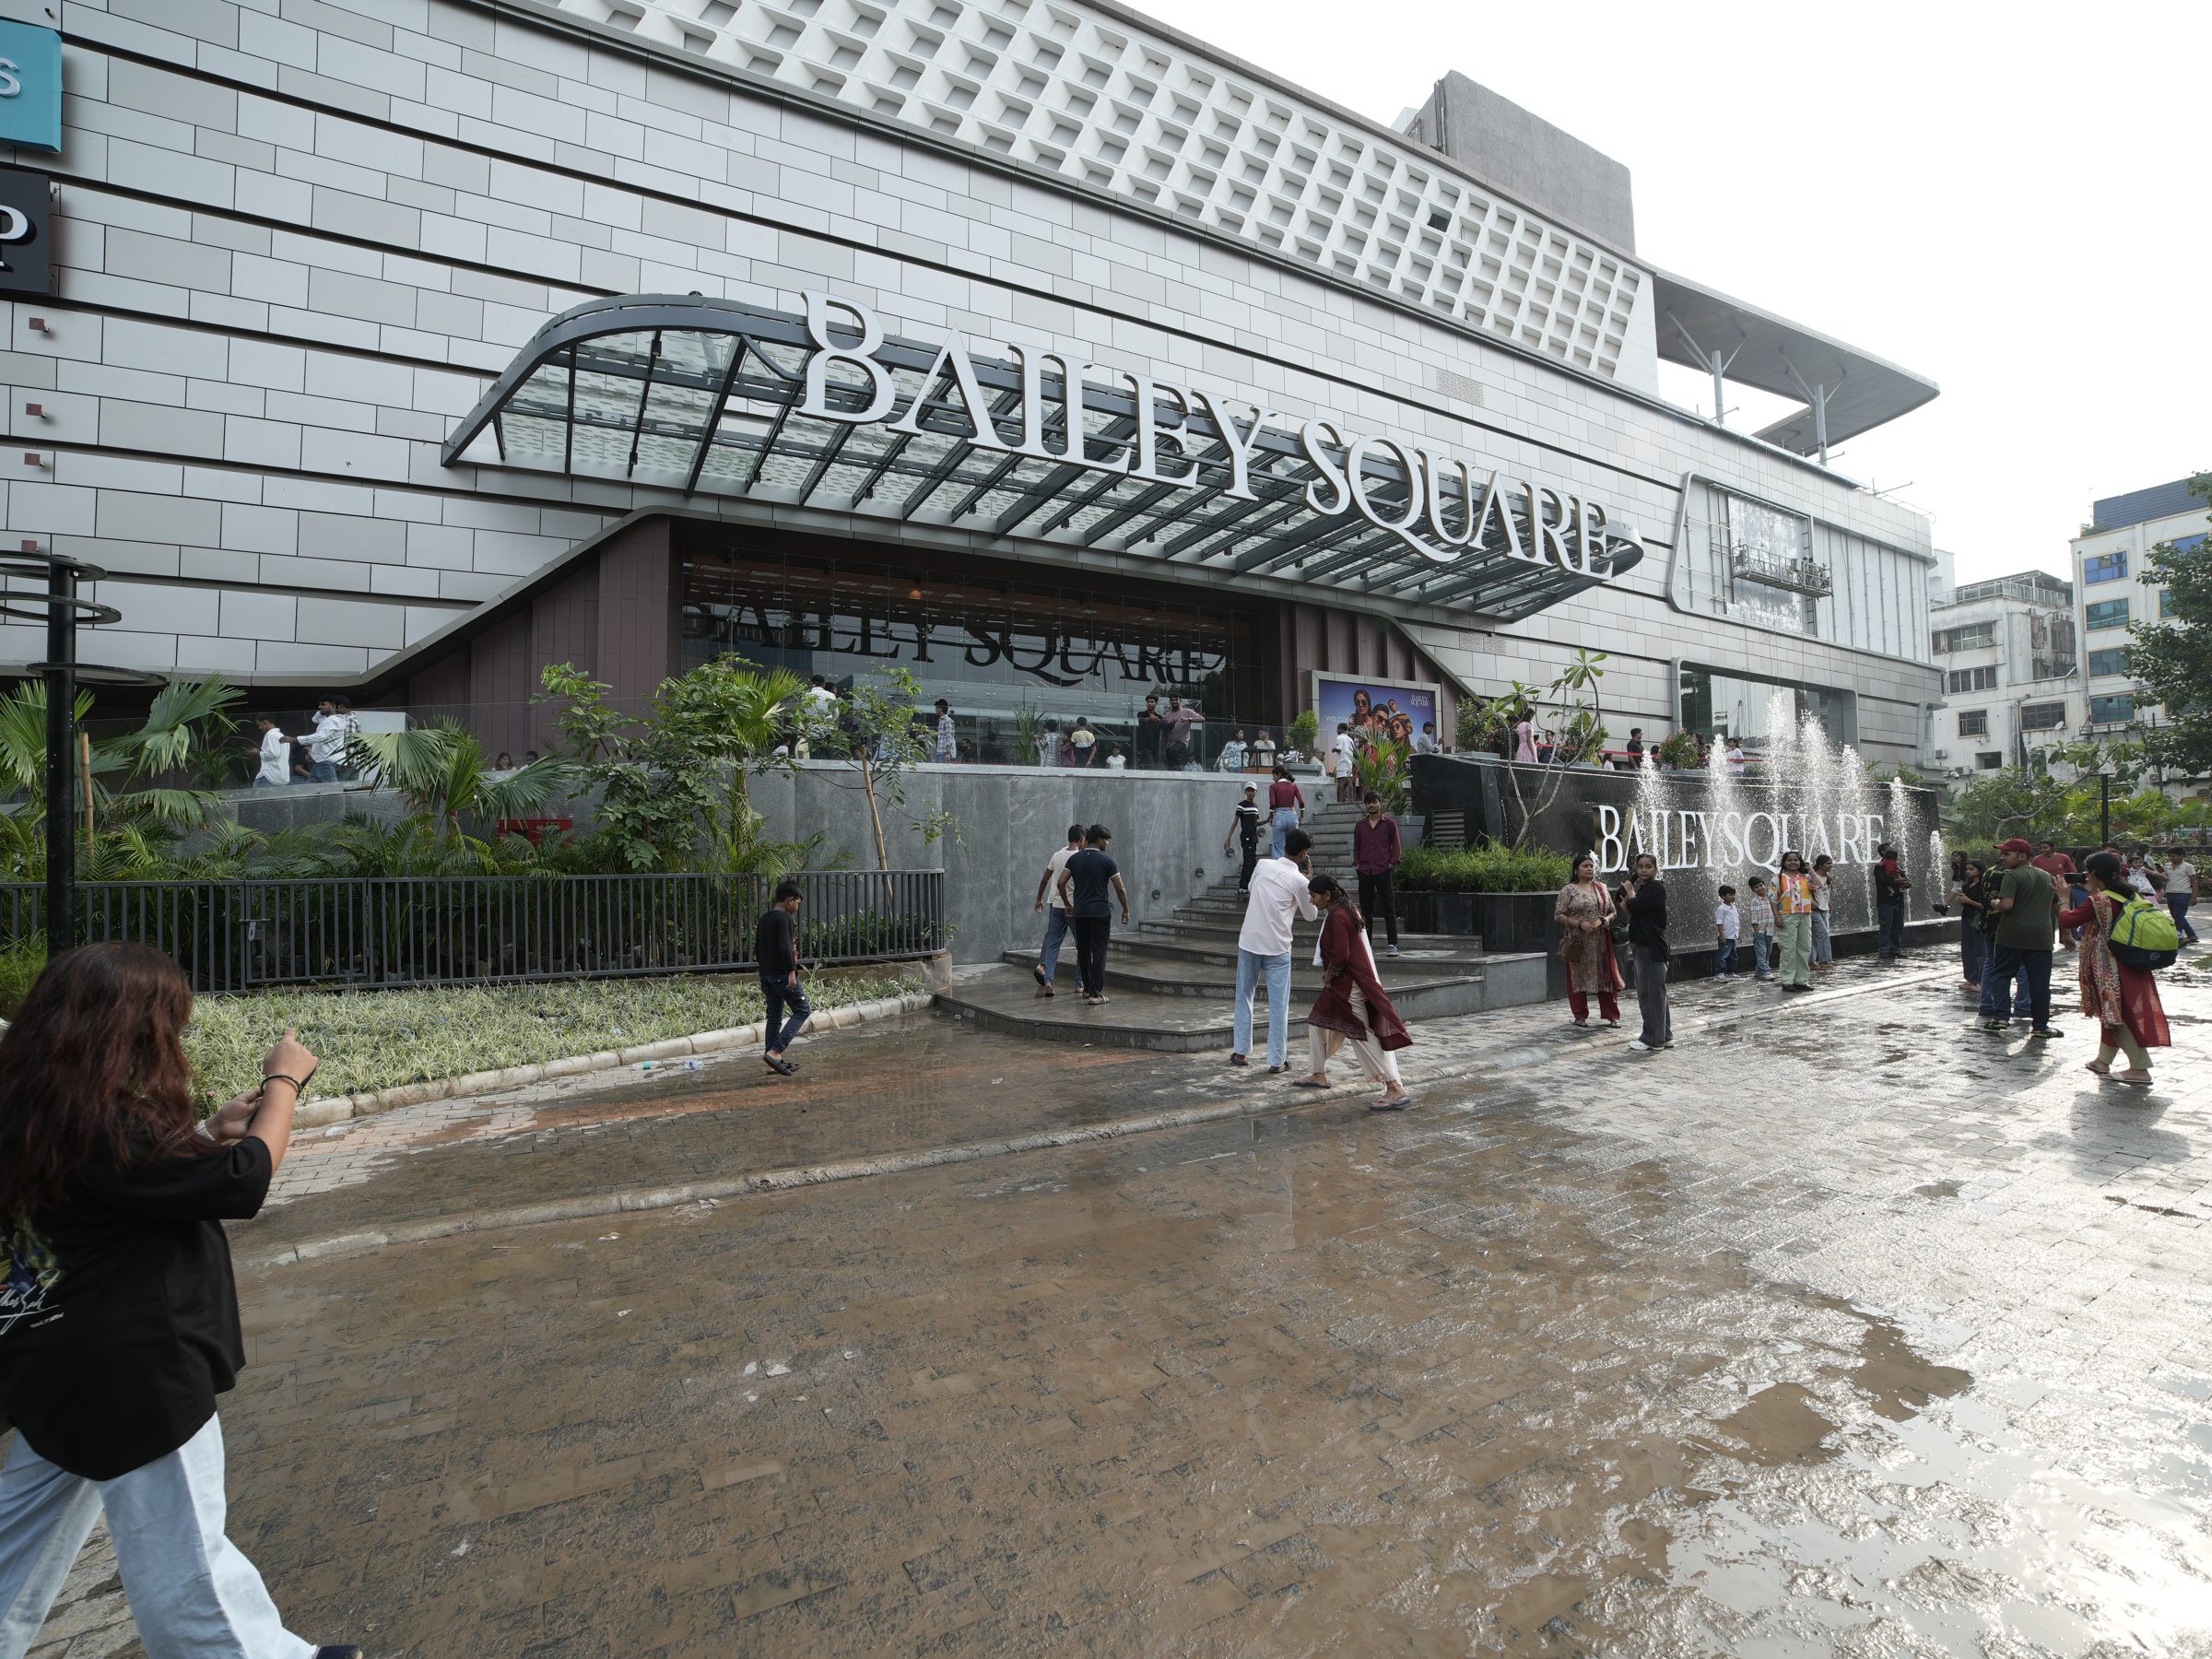
A textured stone envelope that reads as one continuous surface from Bailey Road, cut by a deep recessed entrance and the illuminated mark above it.
02
The arrival
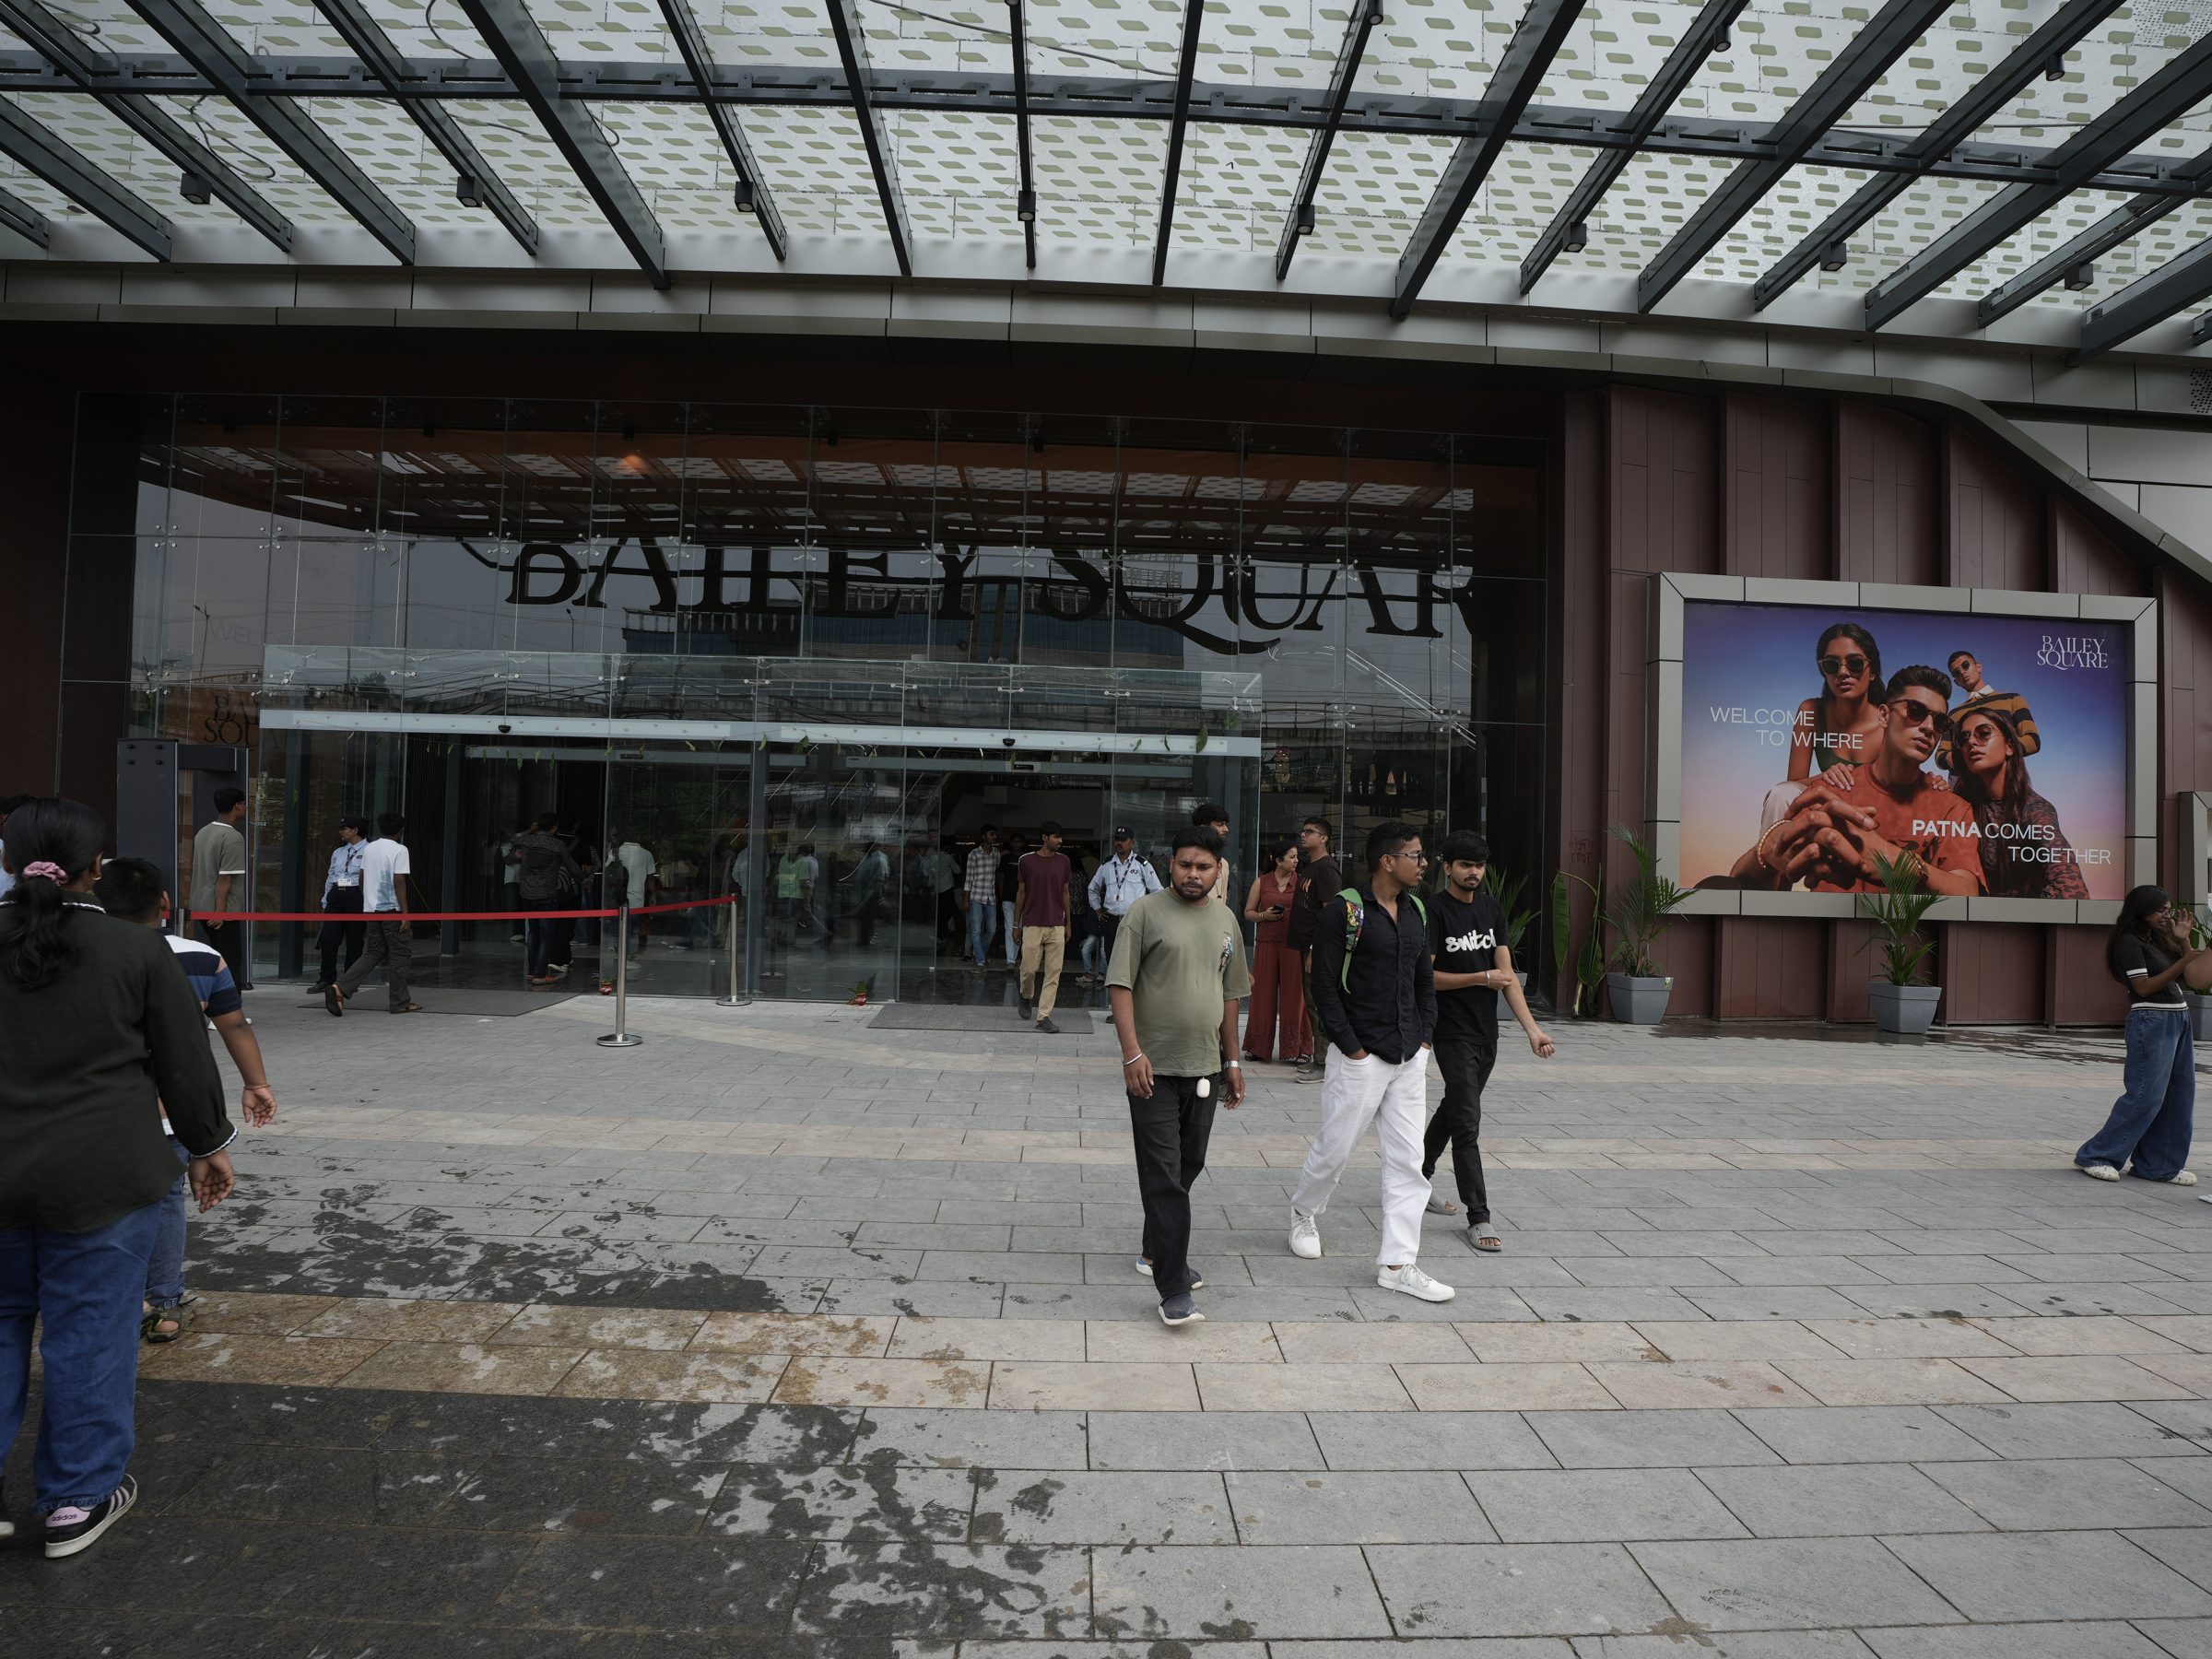
A sheltered forecourt gathers people before they enter, shade, seating and space to wait, rather than a doorway straight off the traffic.
03
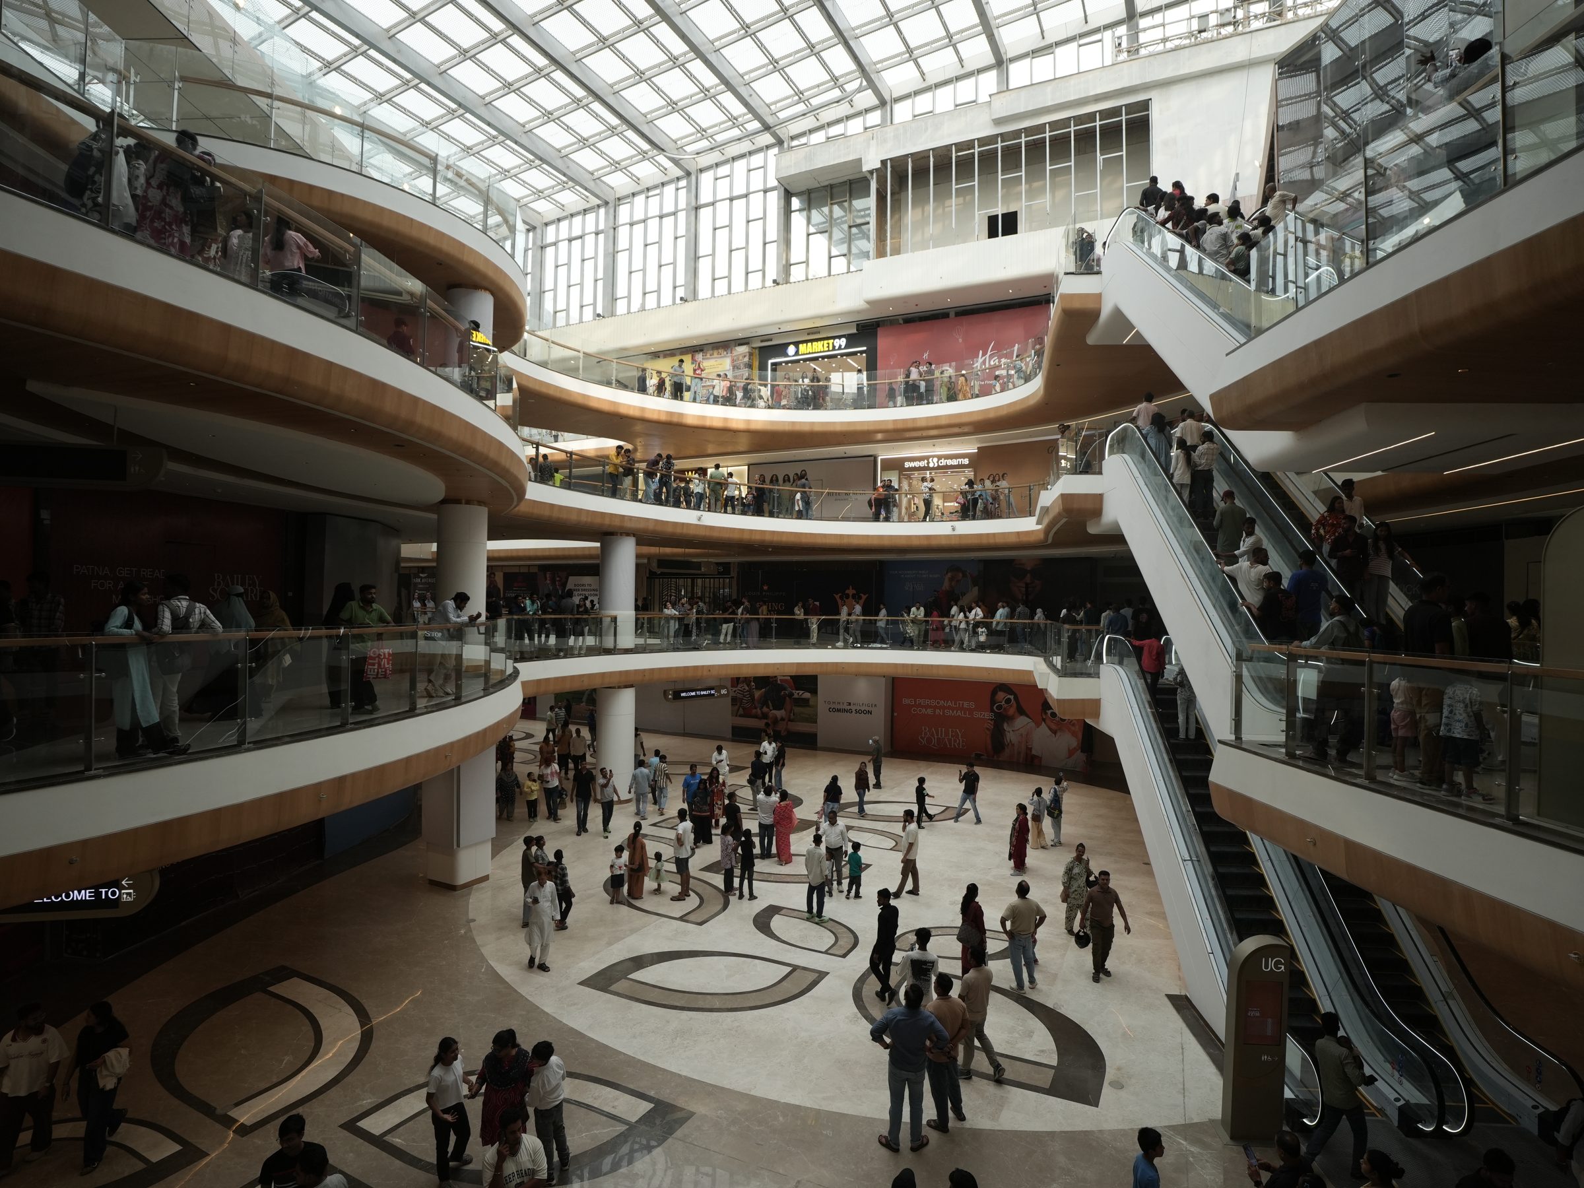
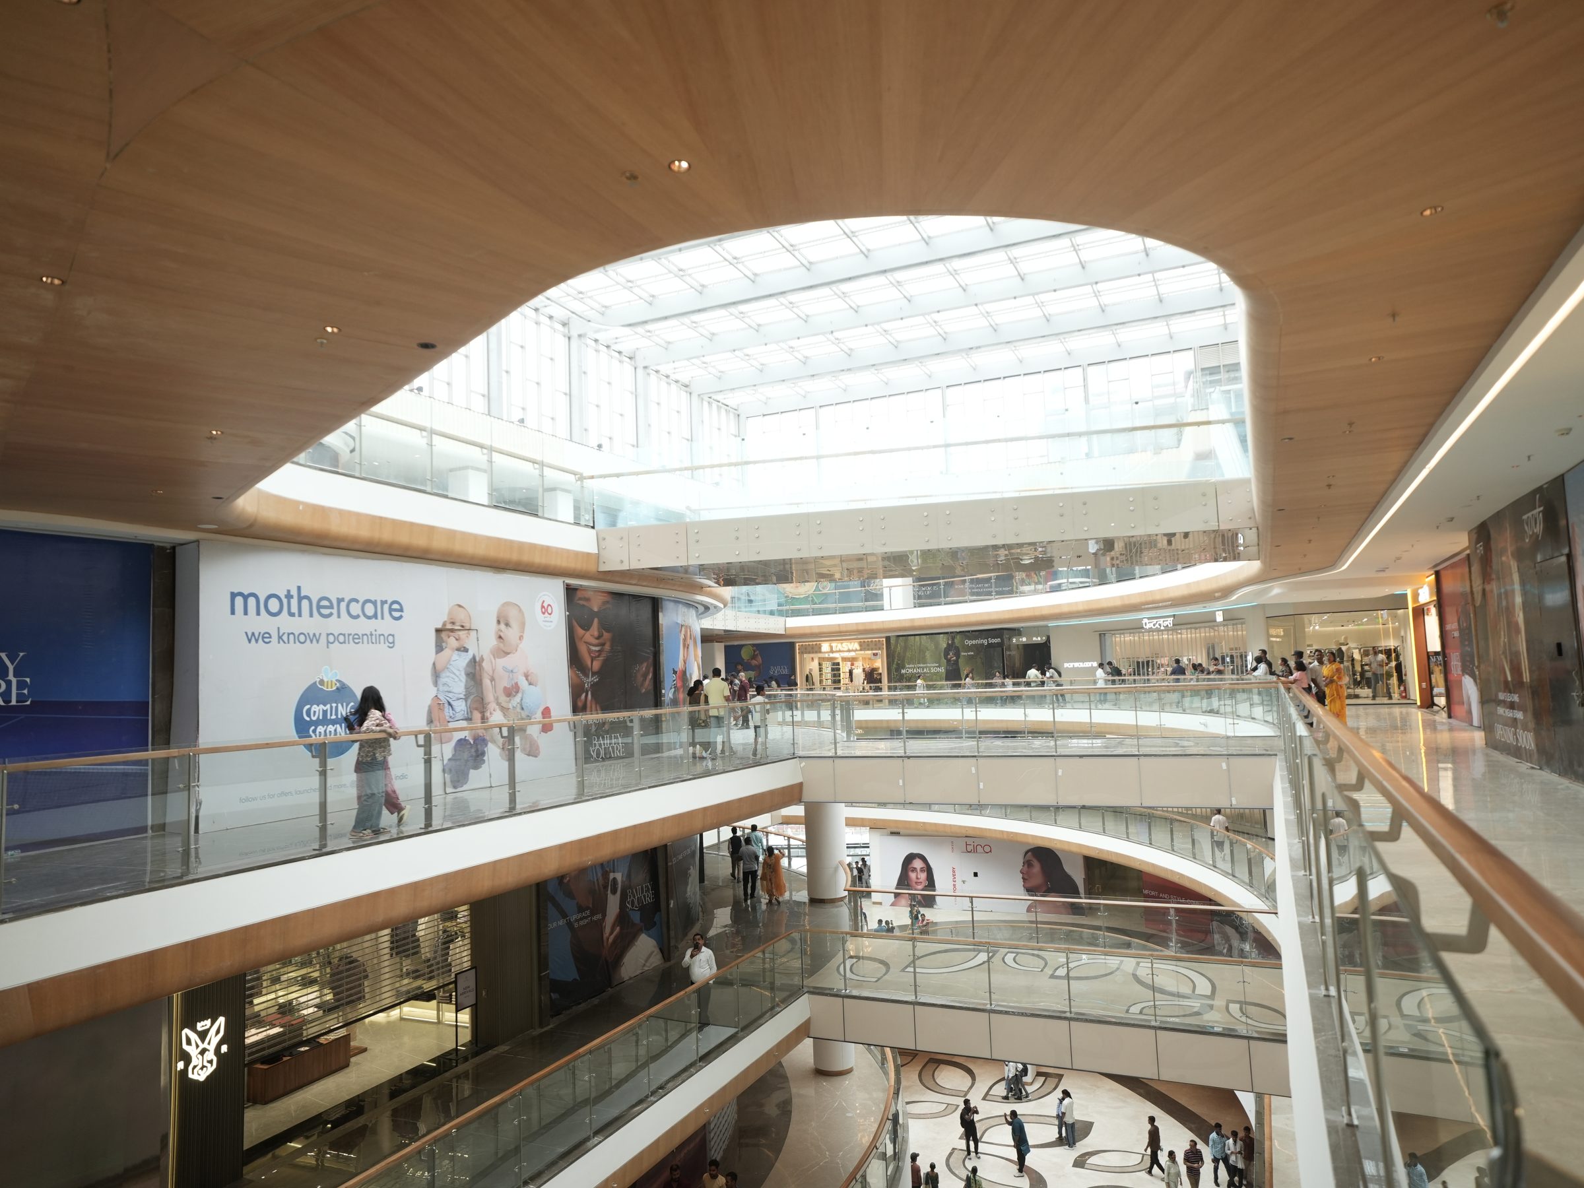
The atrium
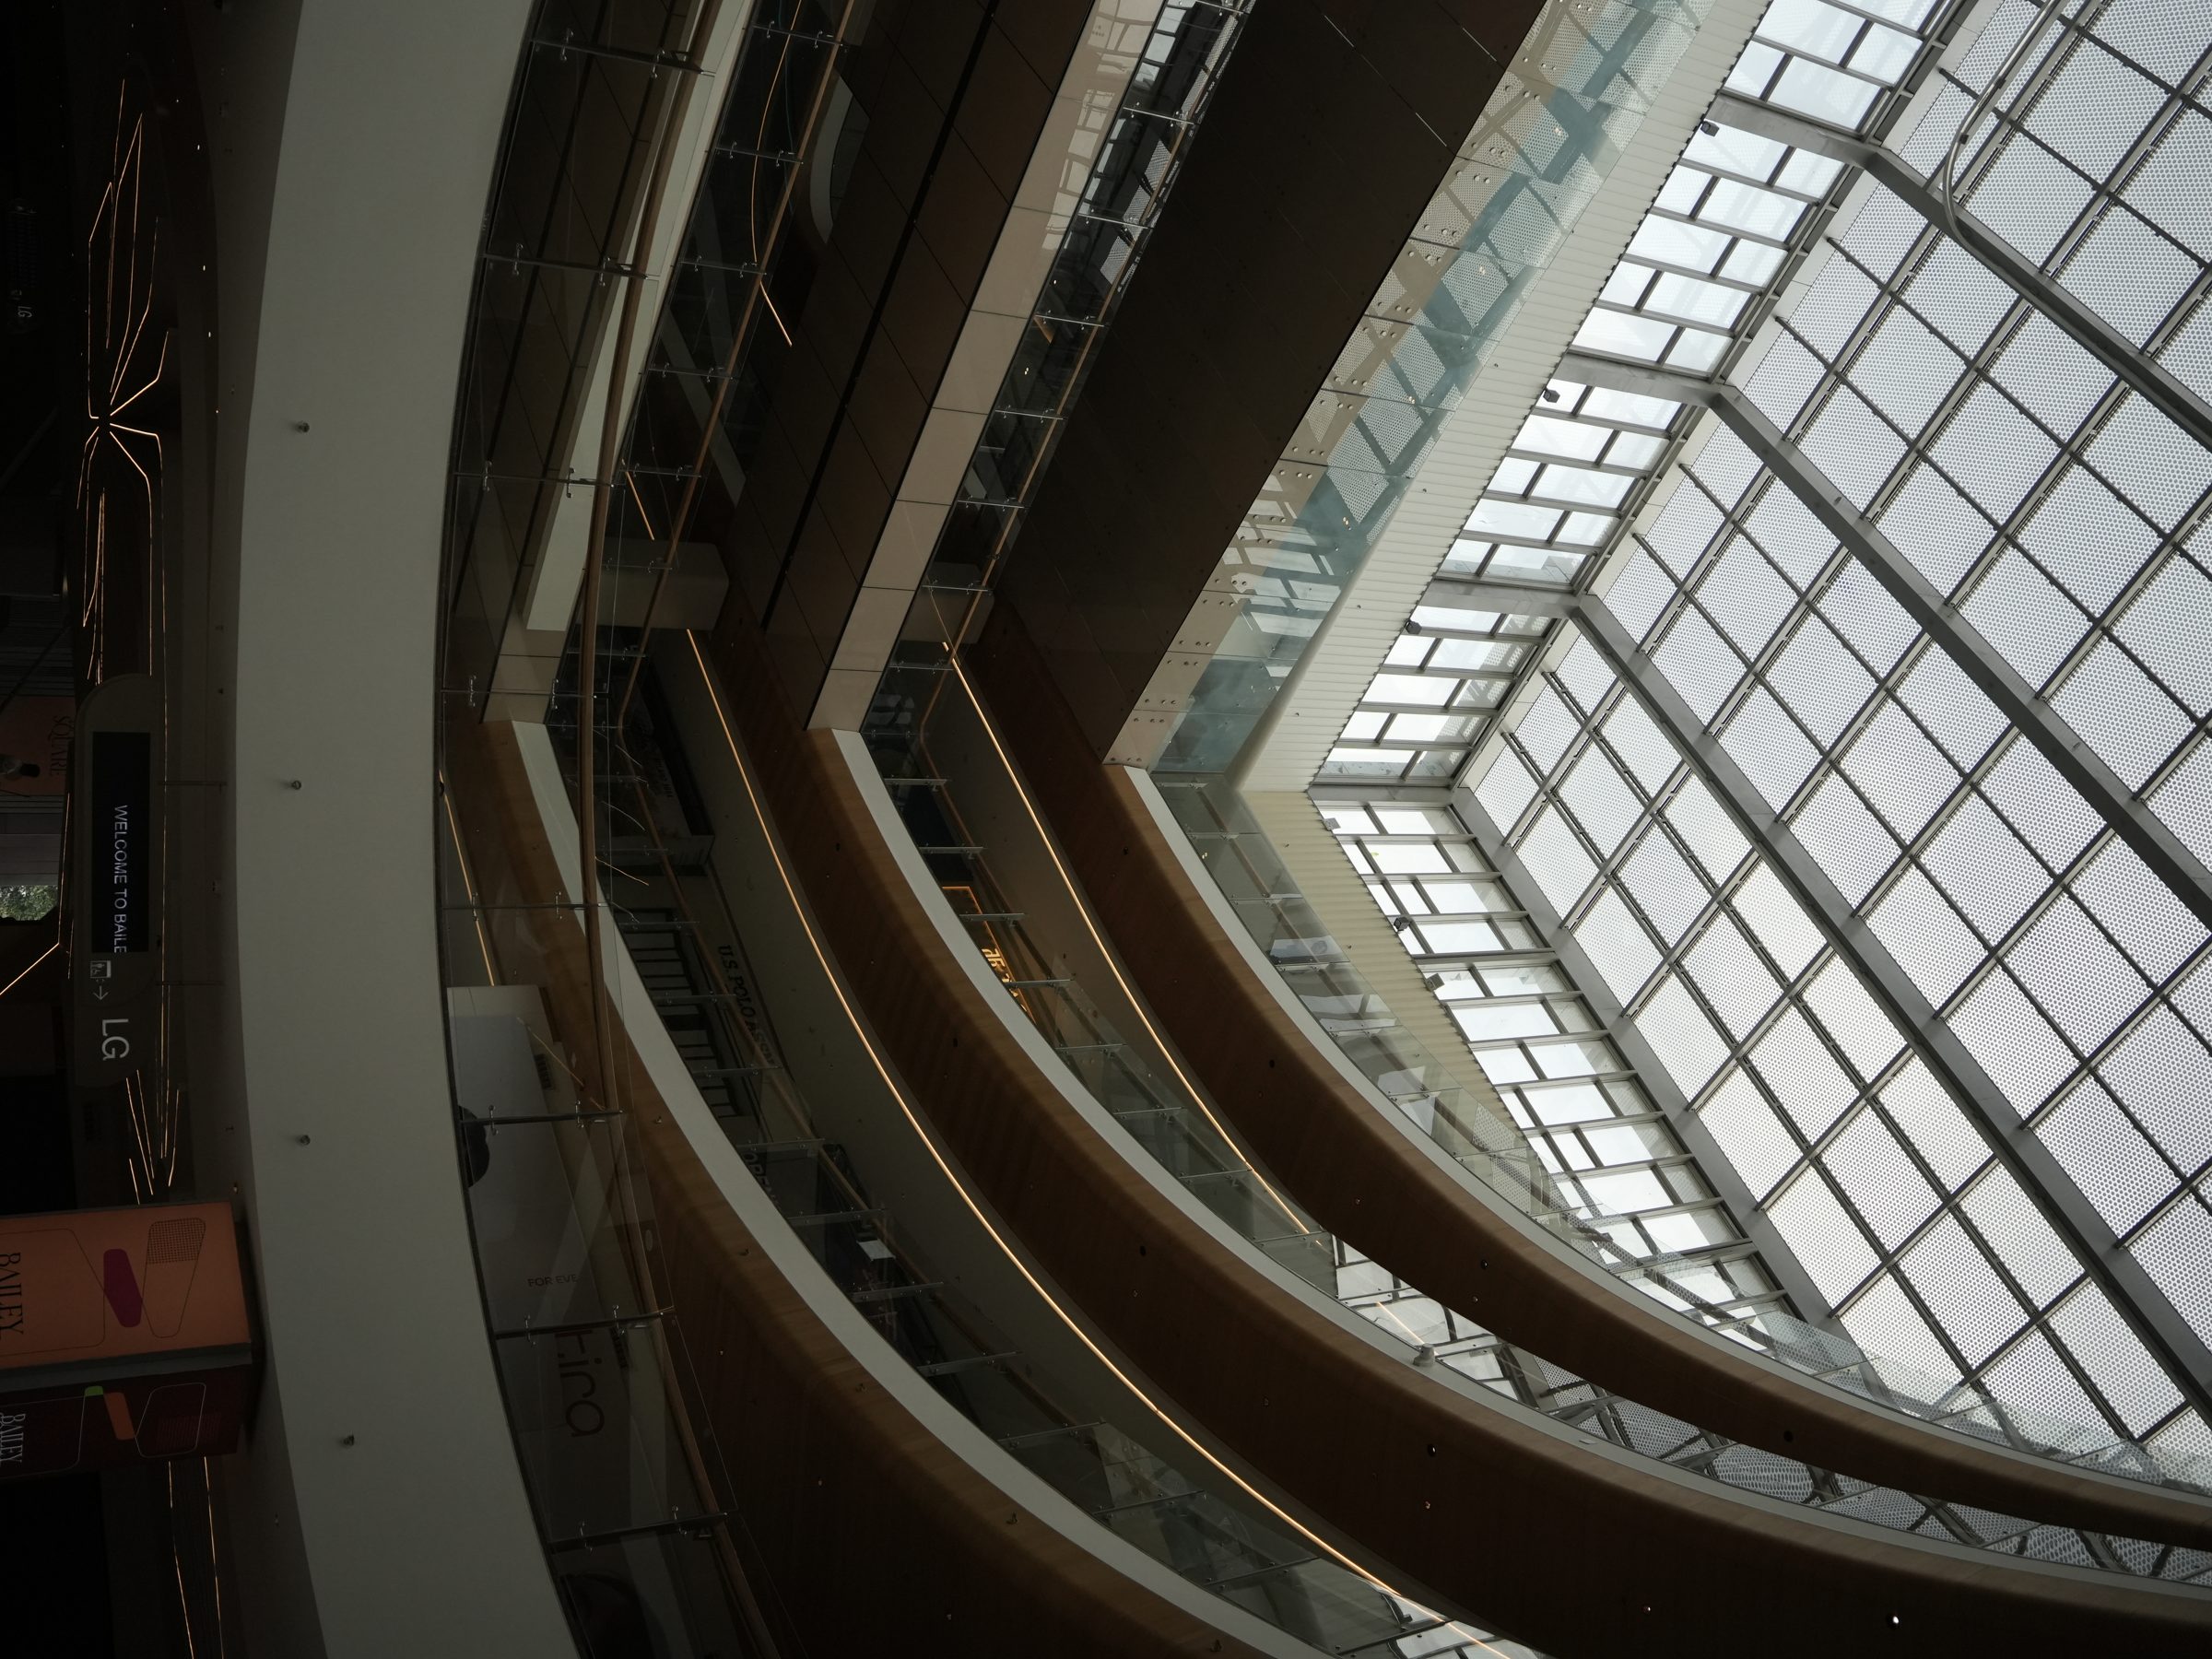
The building opens vertically at its centre. Curved balustrades wrap the void so every level sees, and is seen from, every other.
04
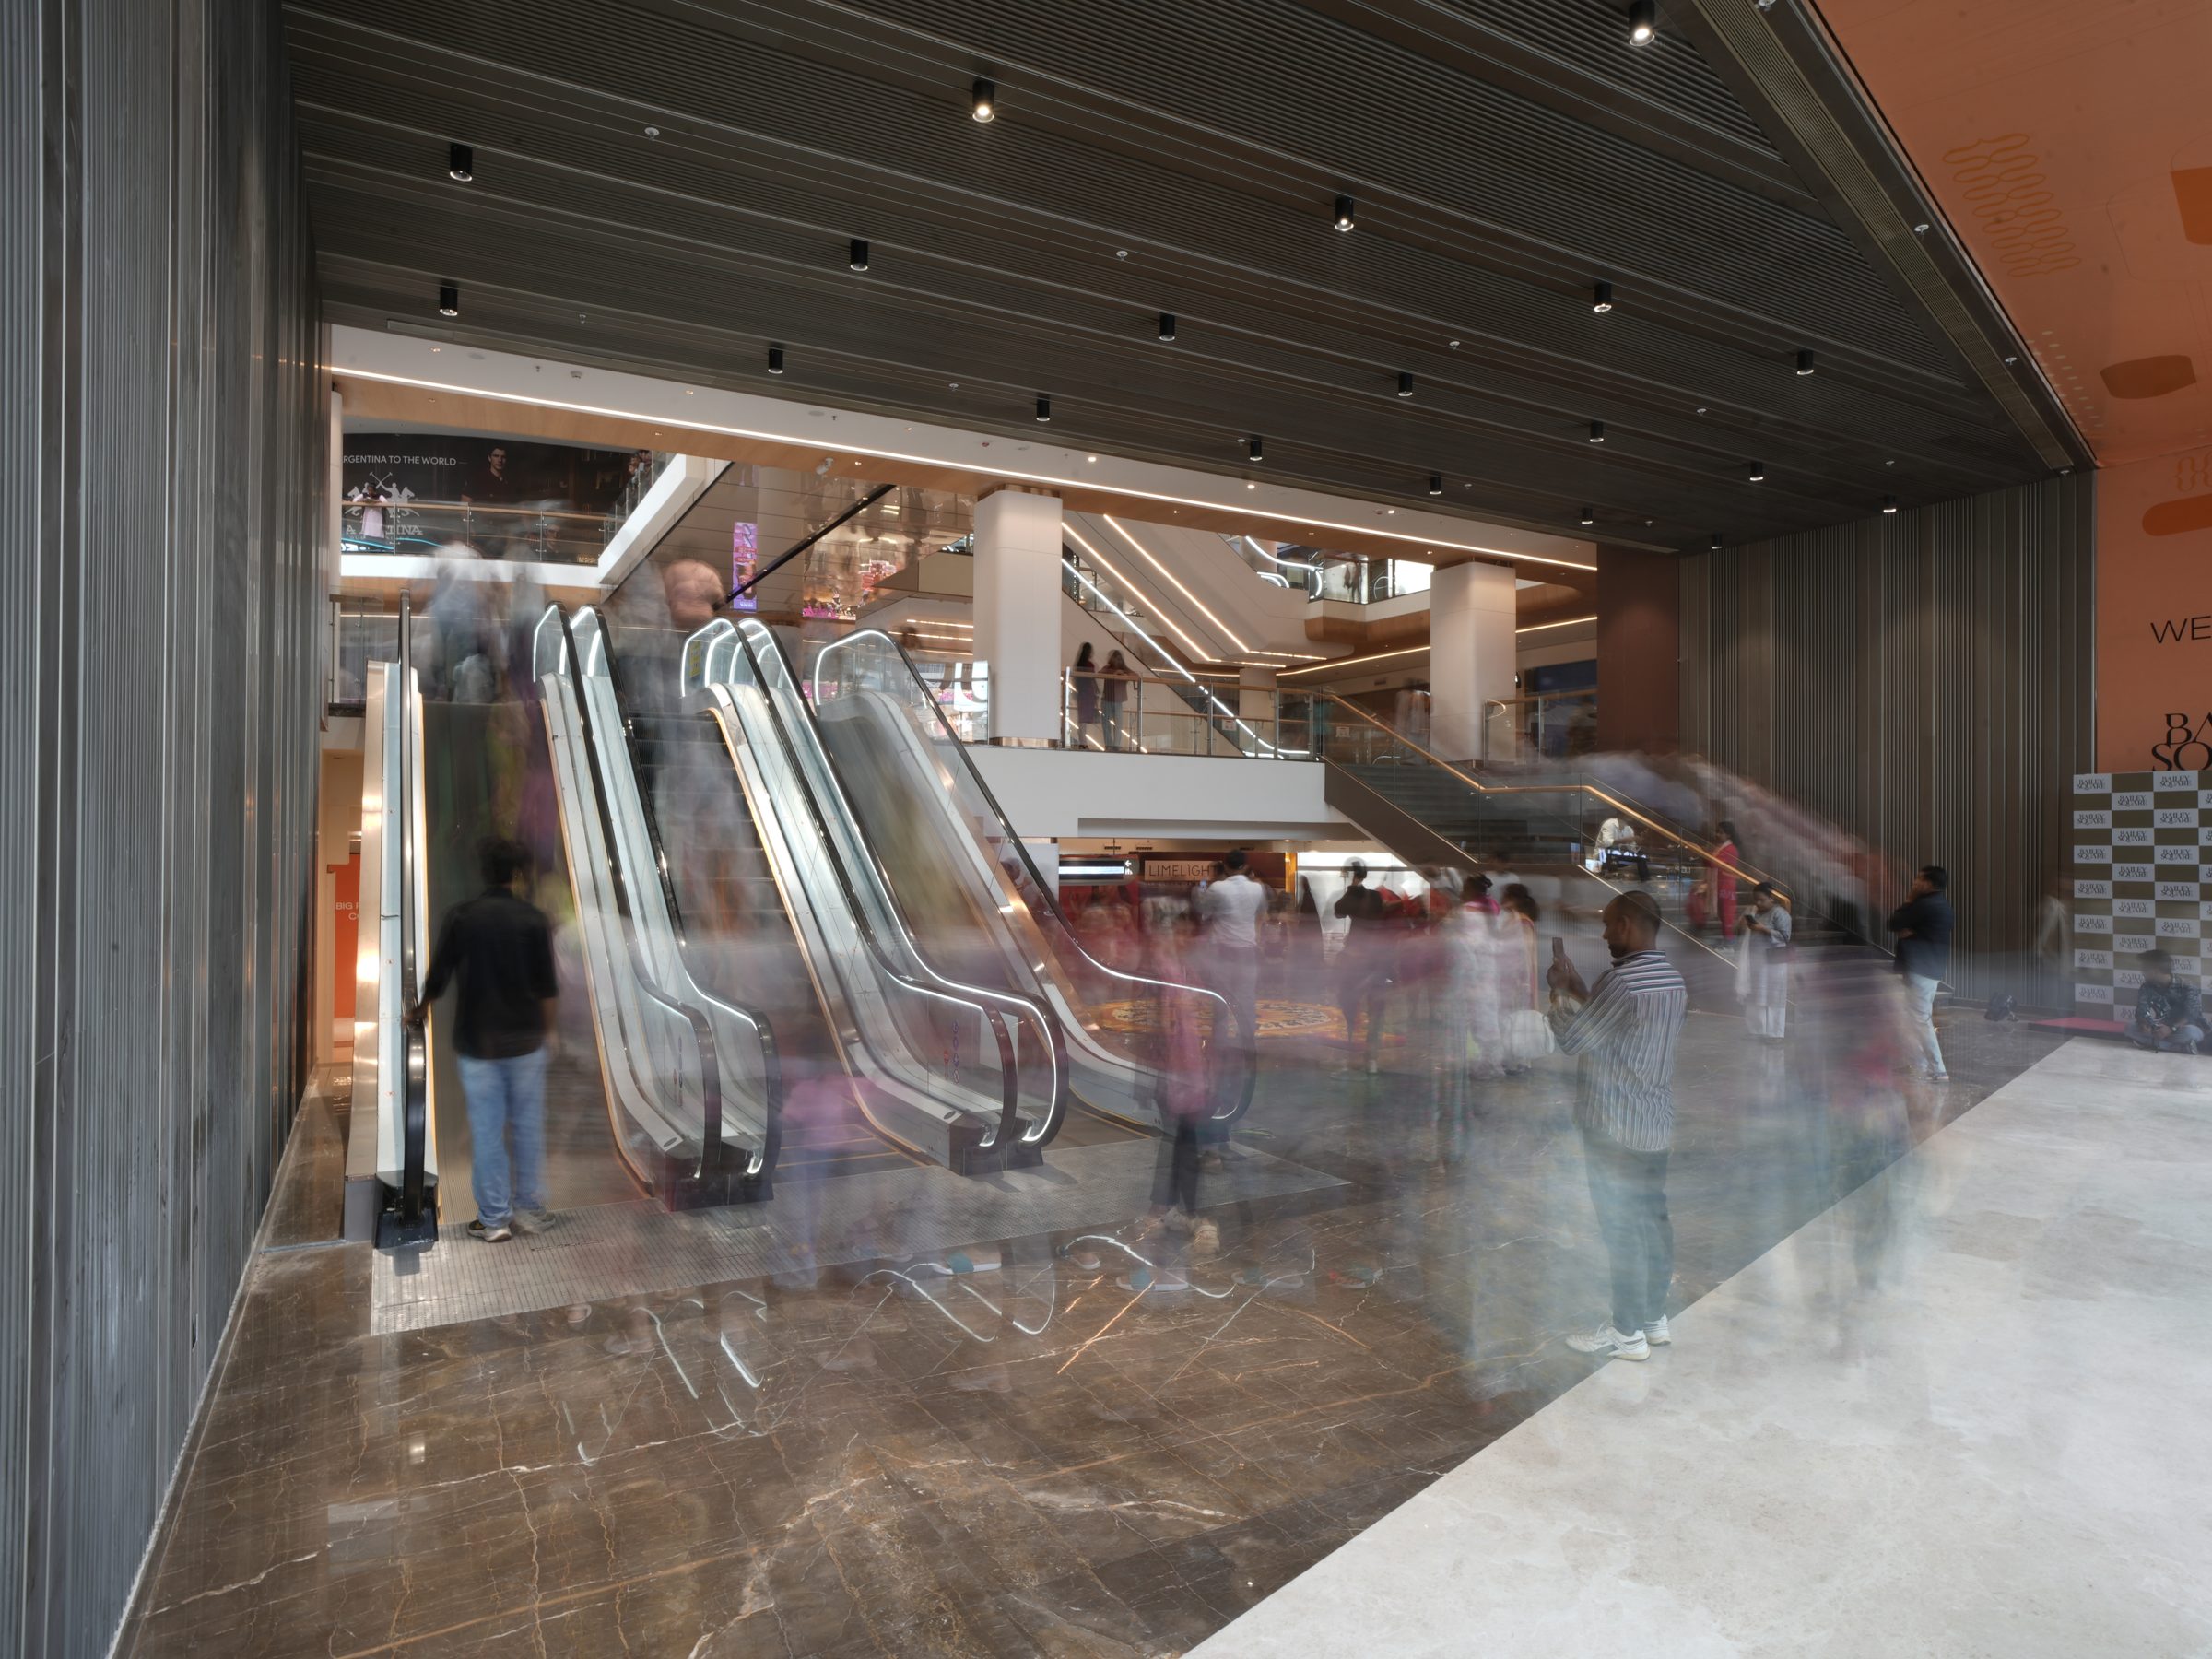
Movement
Escalators sit on the primary sightline. From the ground floor you can read where you are, what is above you and how to get there.
05
Gathering
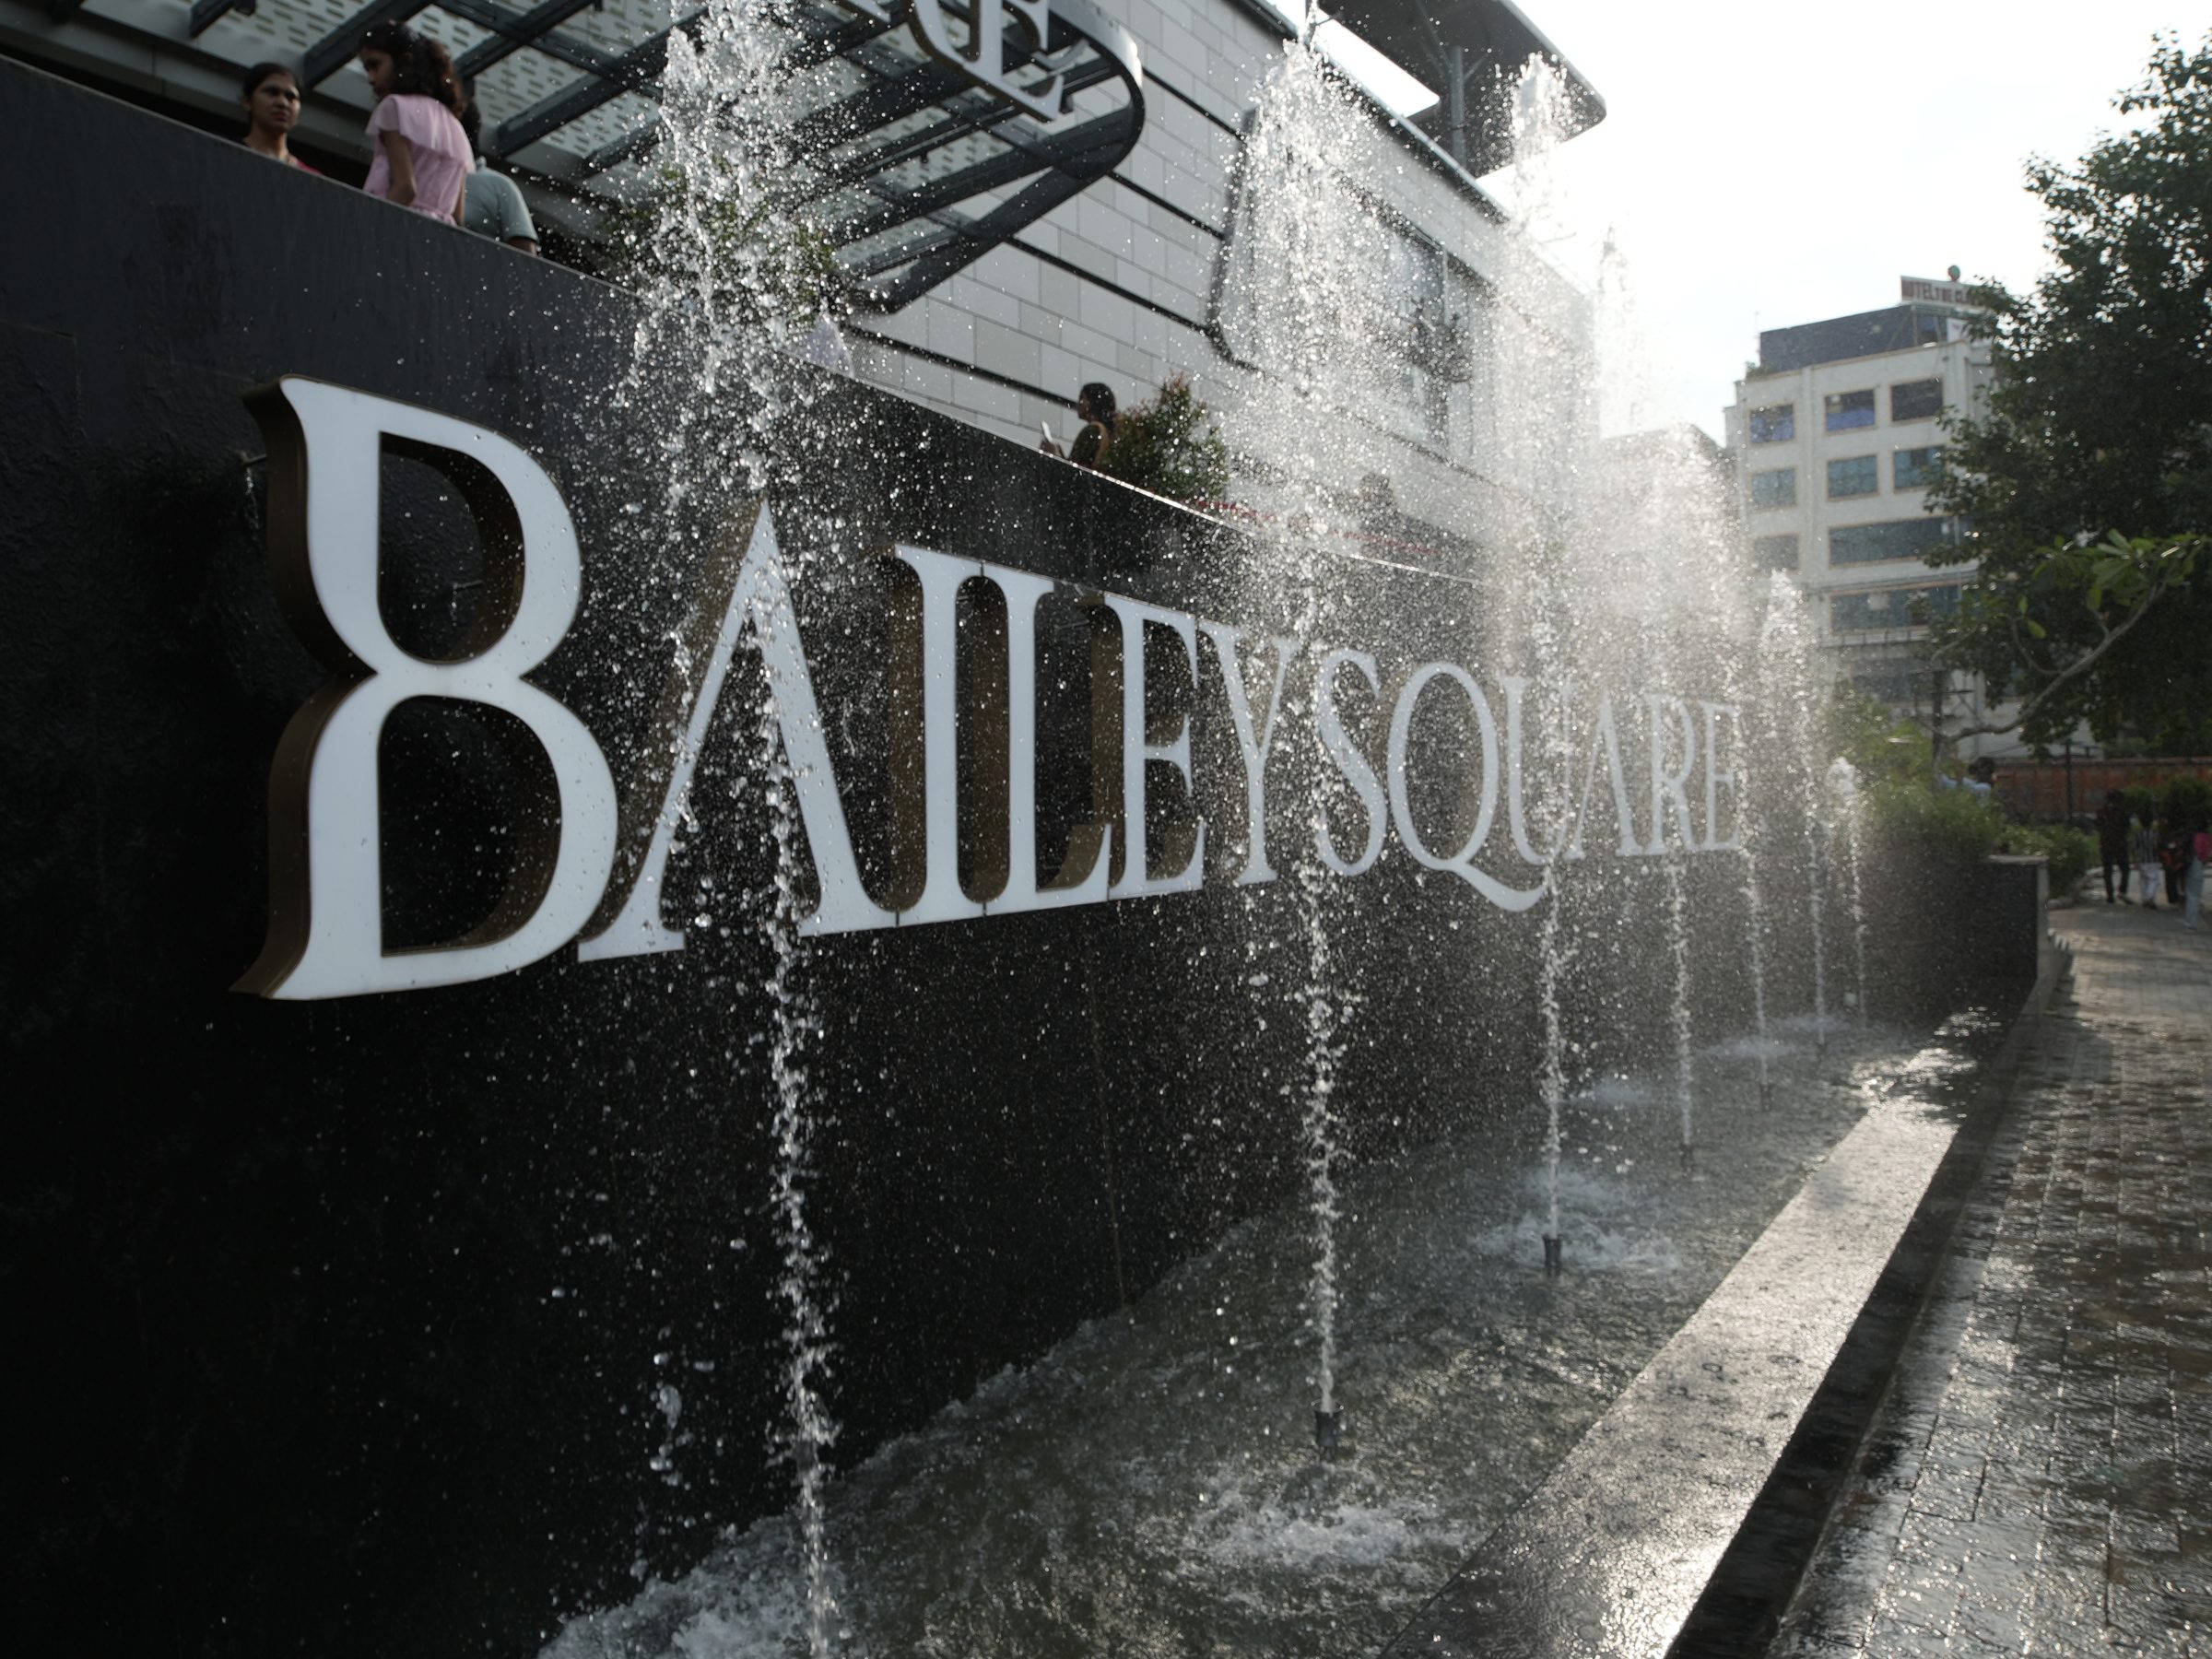
The forecourt holds a crowd before anyone steps inside, shade, water and room to stand, on the busiest stretch of Bailey Road.
06
Daylight
A full-length skylight runs the spine of the building, so the concourse is daylit through the afternoon and needs very little artificial light.
Architect's view
“The brief was a building the city would use every day, one that gives Patna shade, daylight and somewhere to gather, not just somewhere to shop.”
Bentel Associates International